Architectural Design & Team
- Design Architect: Foster + Partners (led by Lord Norman Foster)
- Architect of Record & Co-Design Architect: Sieger Suarez Architects
- Interior Design: Studio Munge & DesignAgency
- Sales & Marketing: One Sotheby’s International Realty
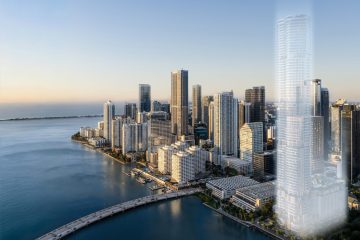
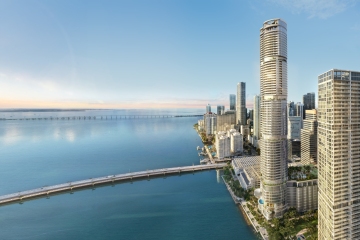
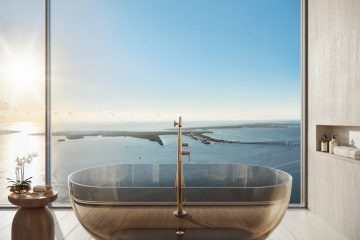
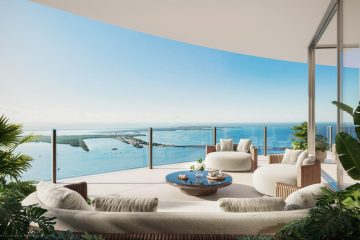
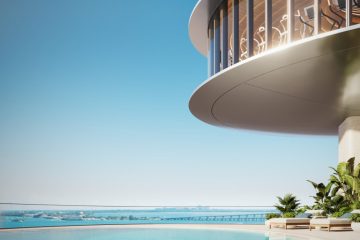
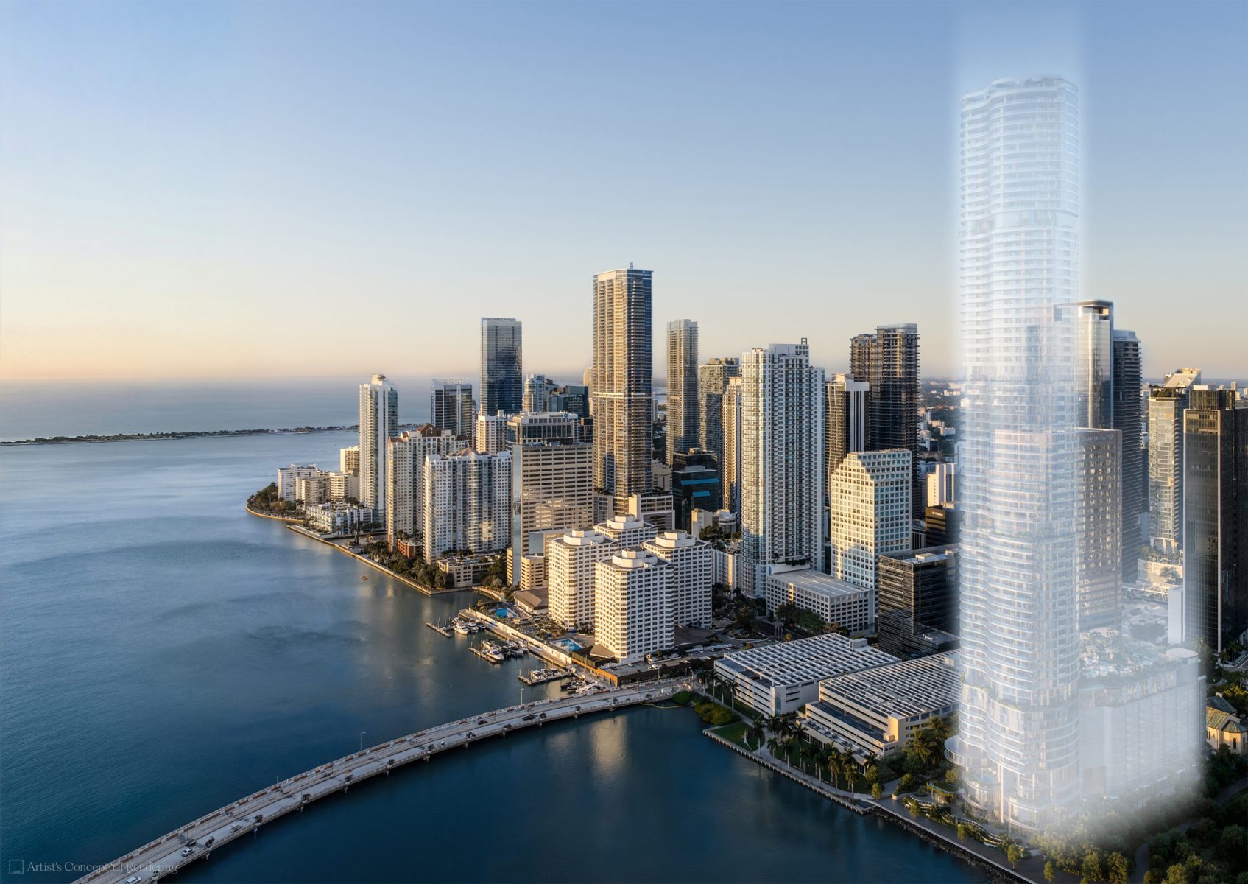
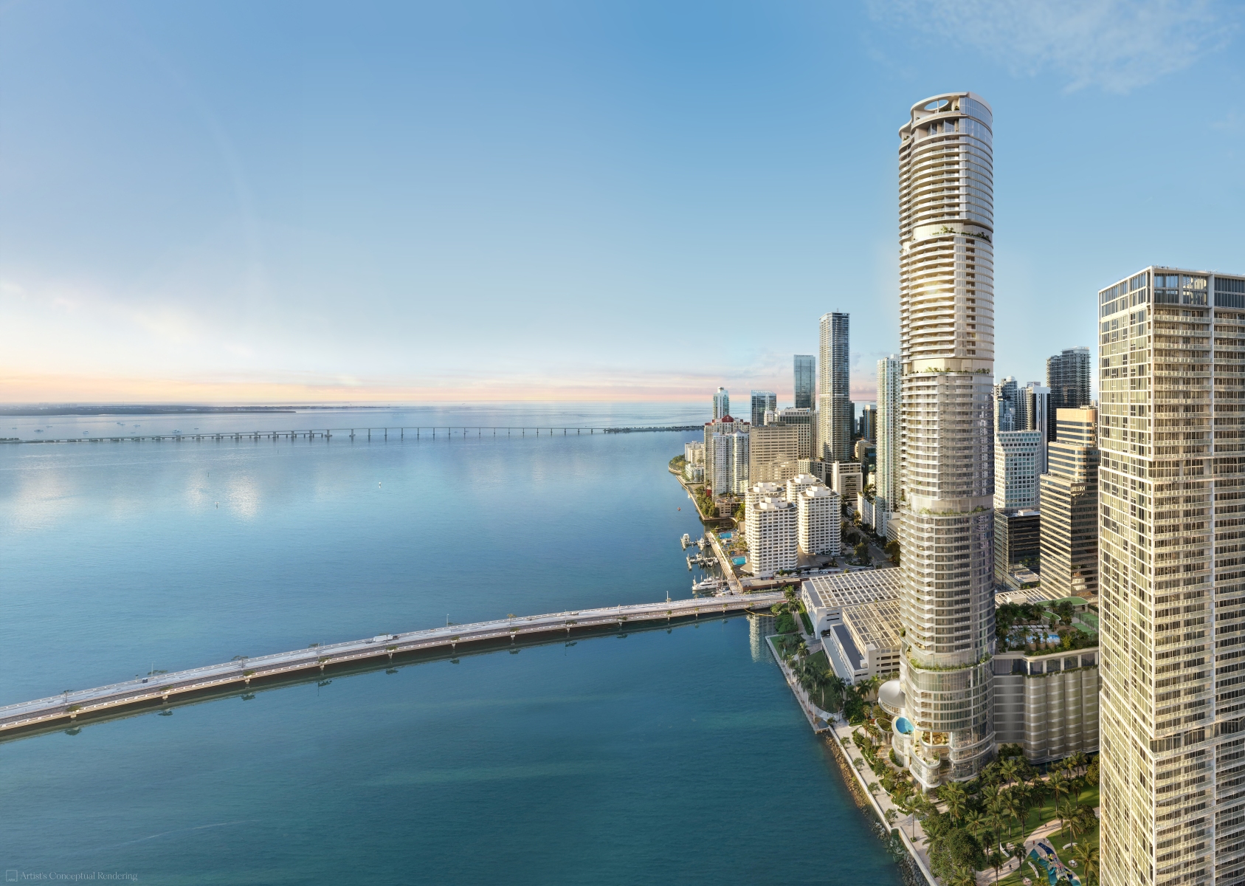
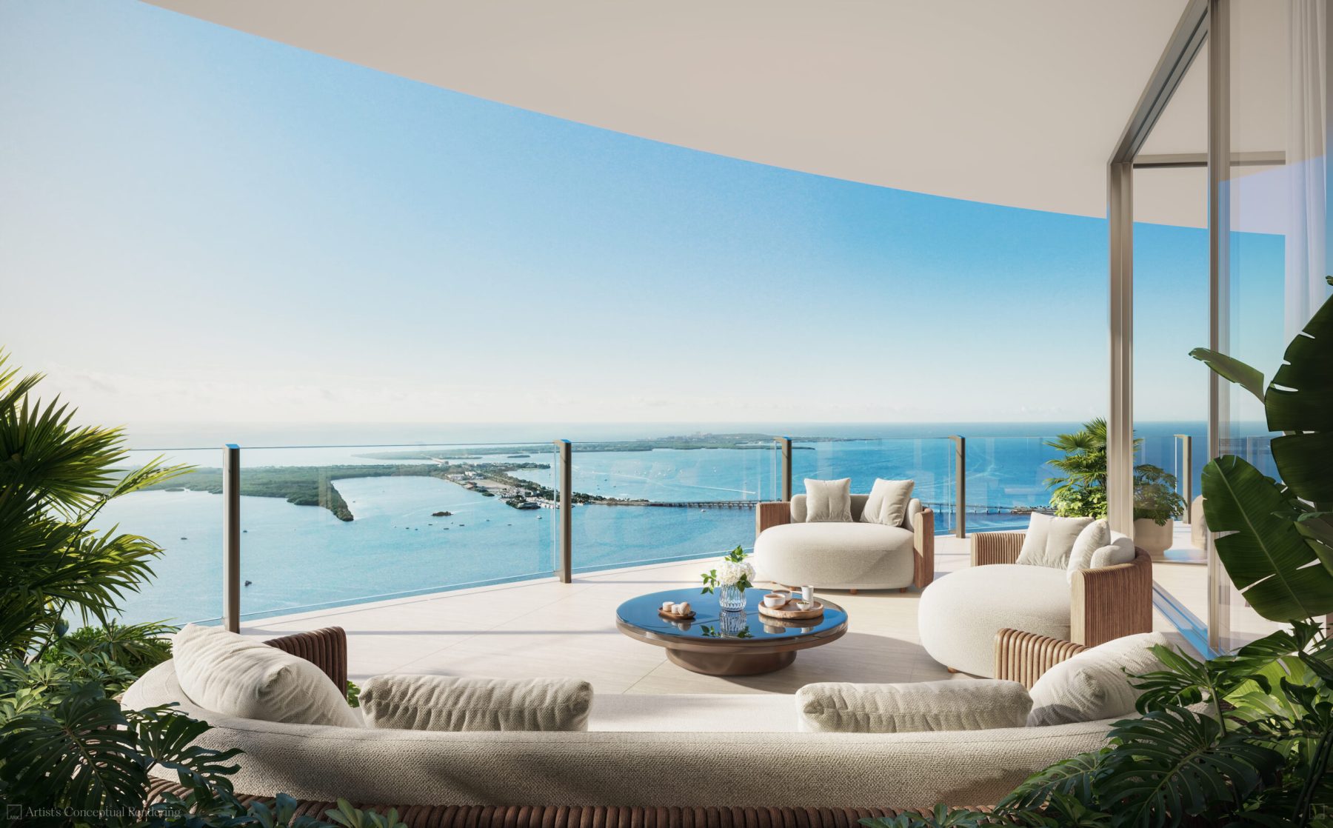
- Orientation: Intentionally angled Southeast to optimize natural sunlight and secure protected, long-term views across Biscayne Bay.
Residence Collections & Features
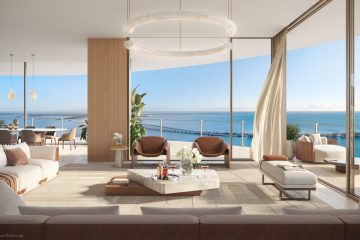
- Collection 1 (Sky Villas): Flow-through residences crowning the upper tower featuring double-height ceilings and panoramic bay-to-city vistas.
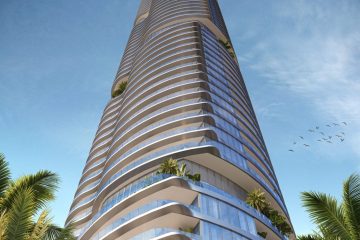
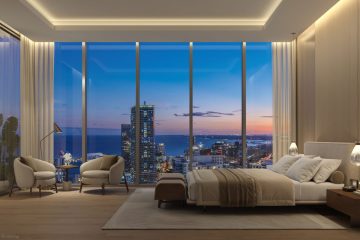
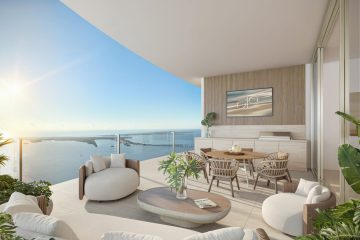
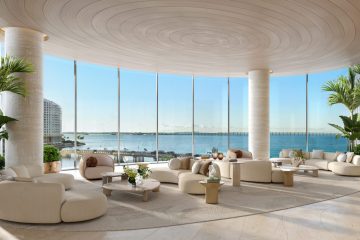
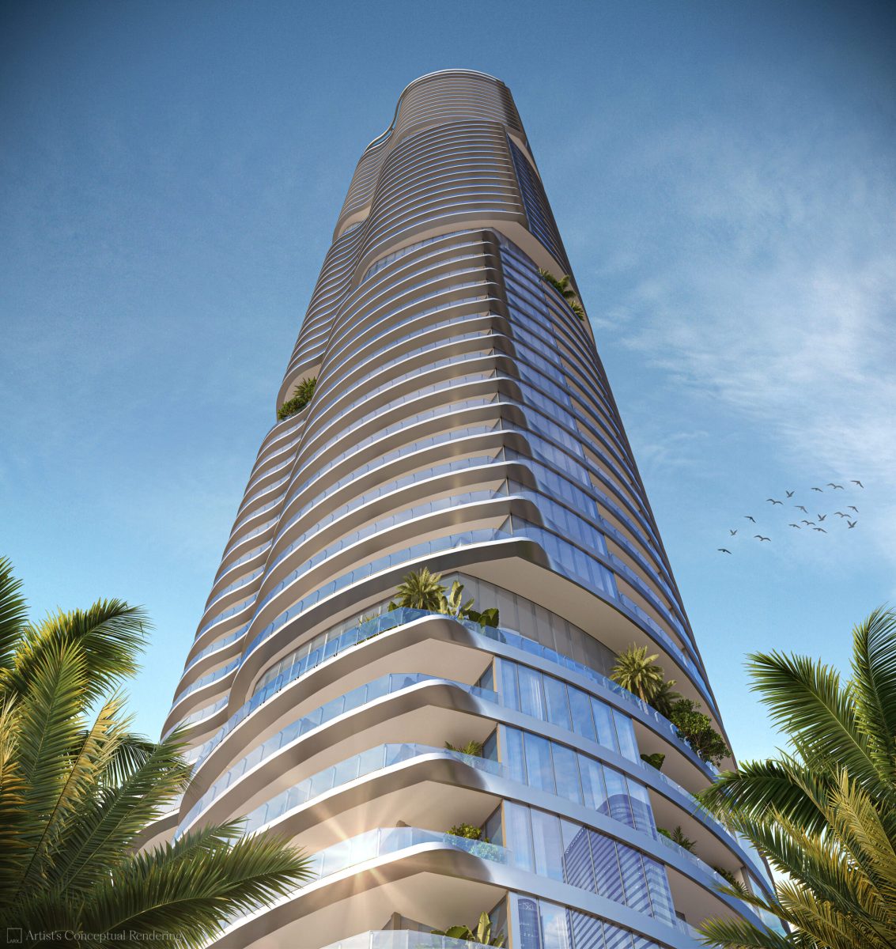
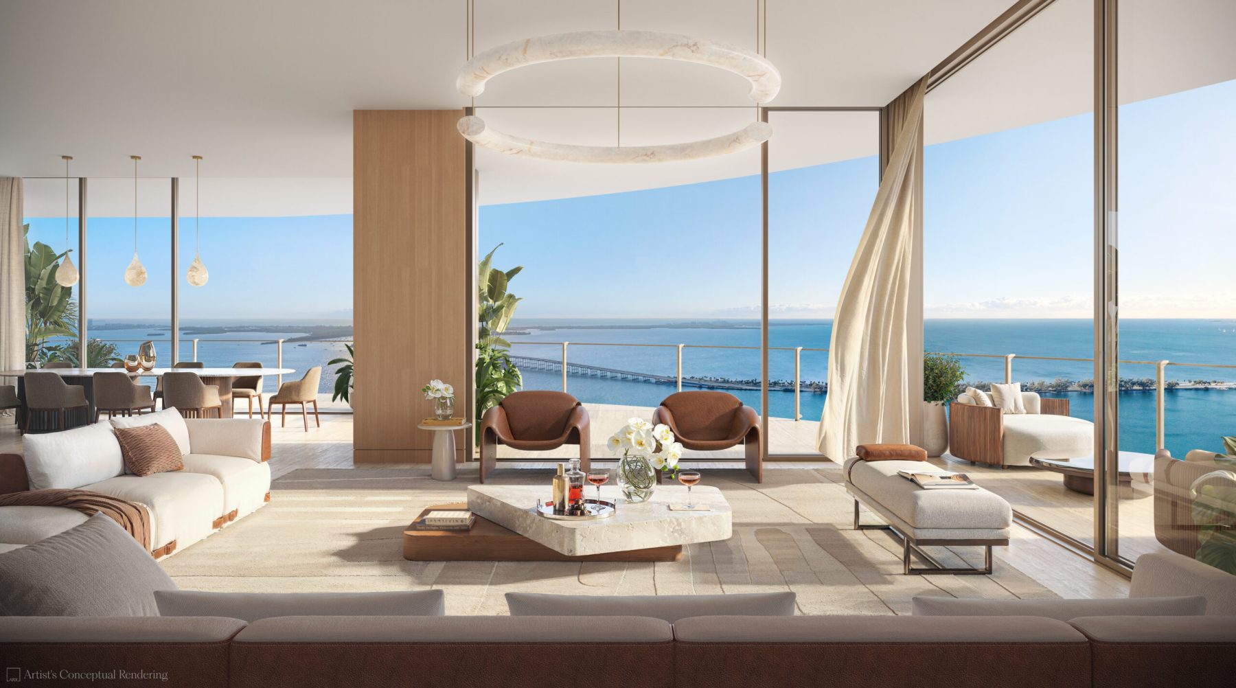
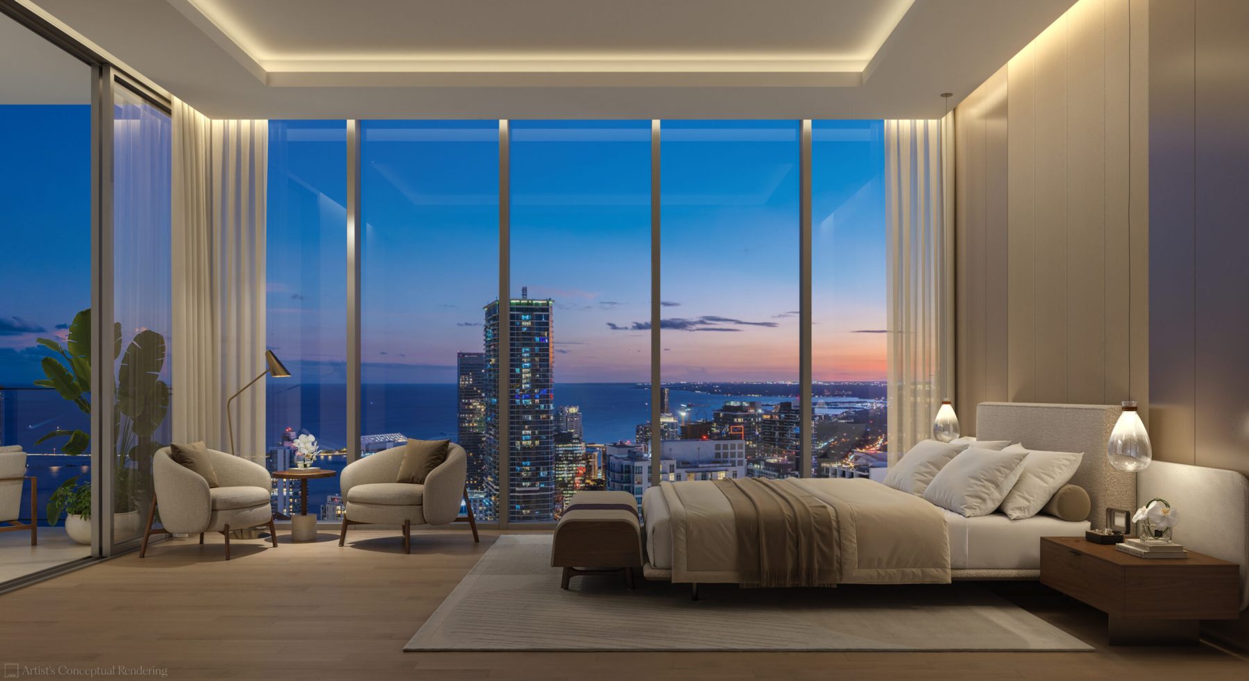
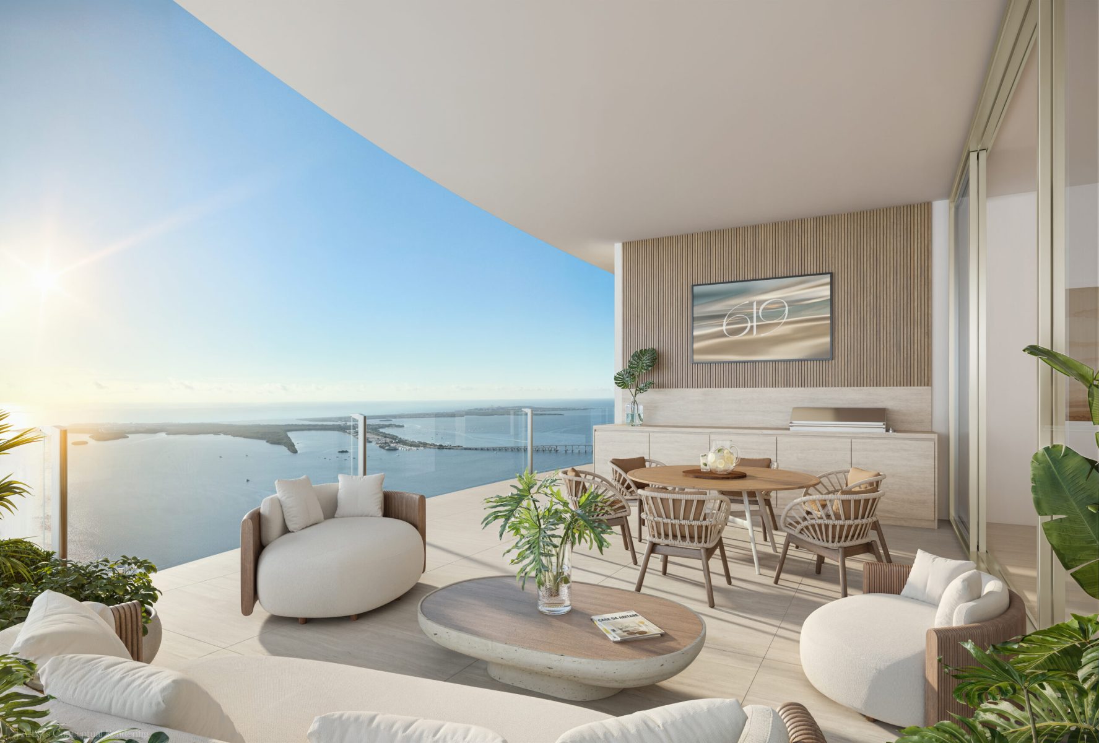
- Collections 2–5: A diverse selection of 1-, 2-, 3-, 4-, and 5-bedroom layouts with floor-to-ceiling glass and grand private wraparound terraces.
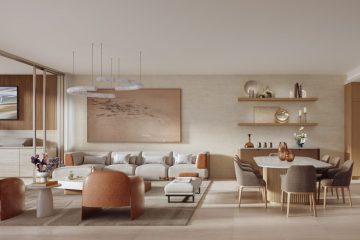
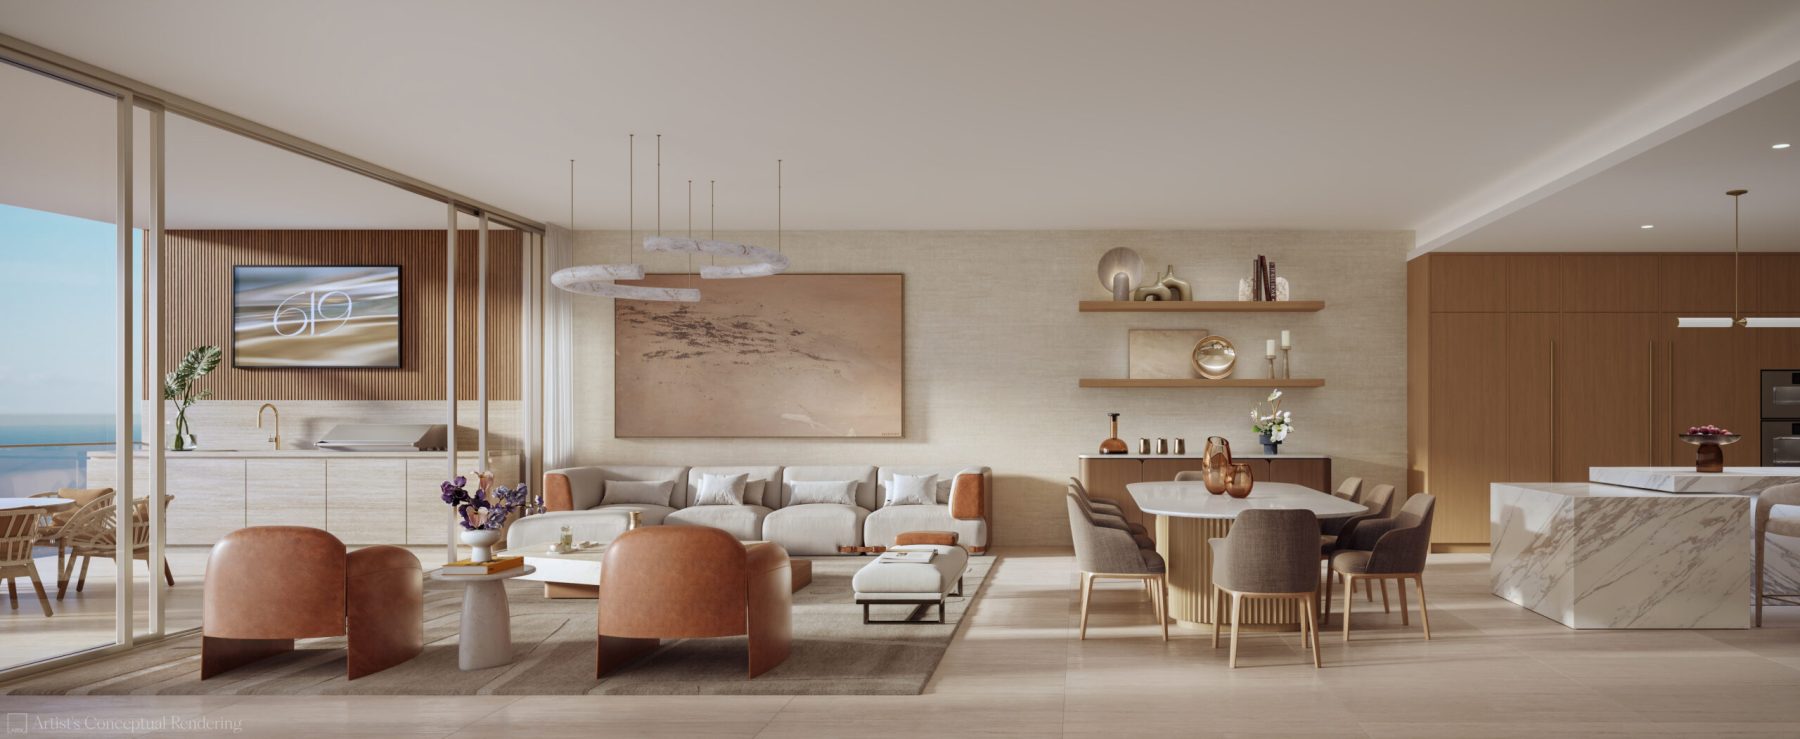
- Ceiling Heights & Layout: 10-foot clear ceilings, floor-to-ceiling glass windows, and open-concept floor plans with panoramic views of Biscayne Bay and the Miami skyline.
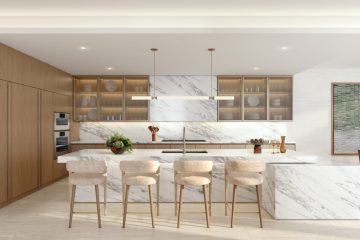
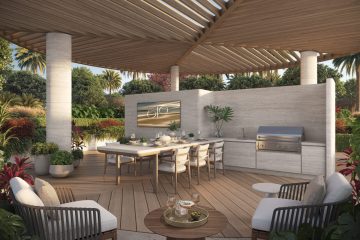
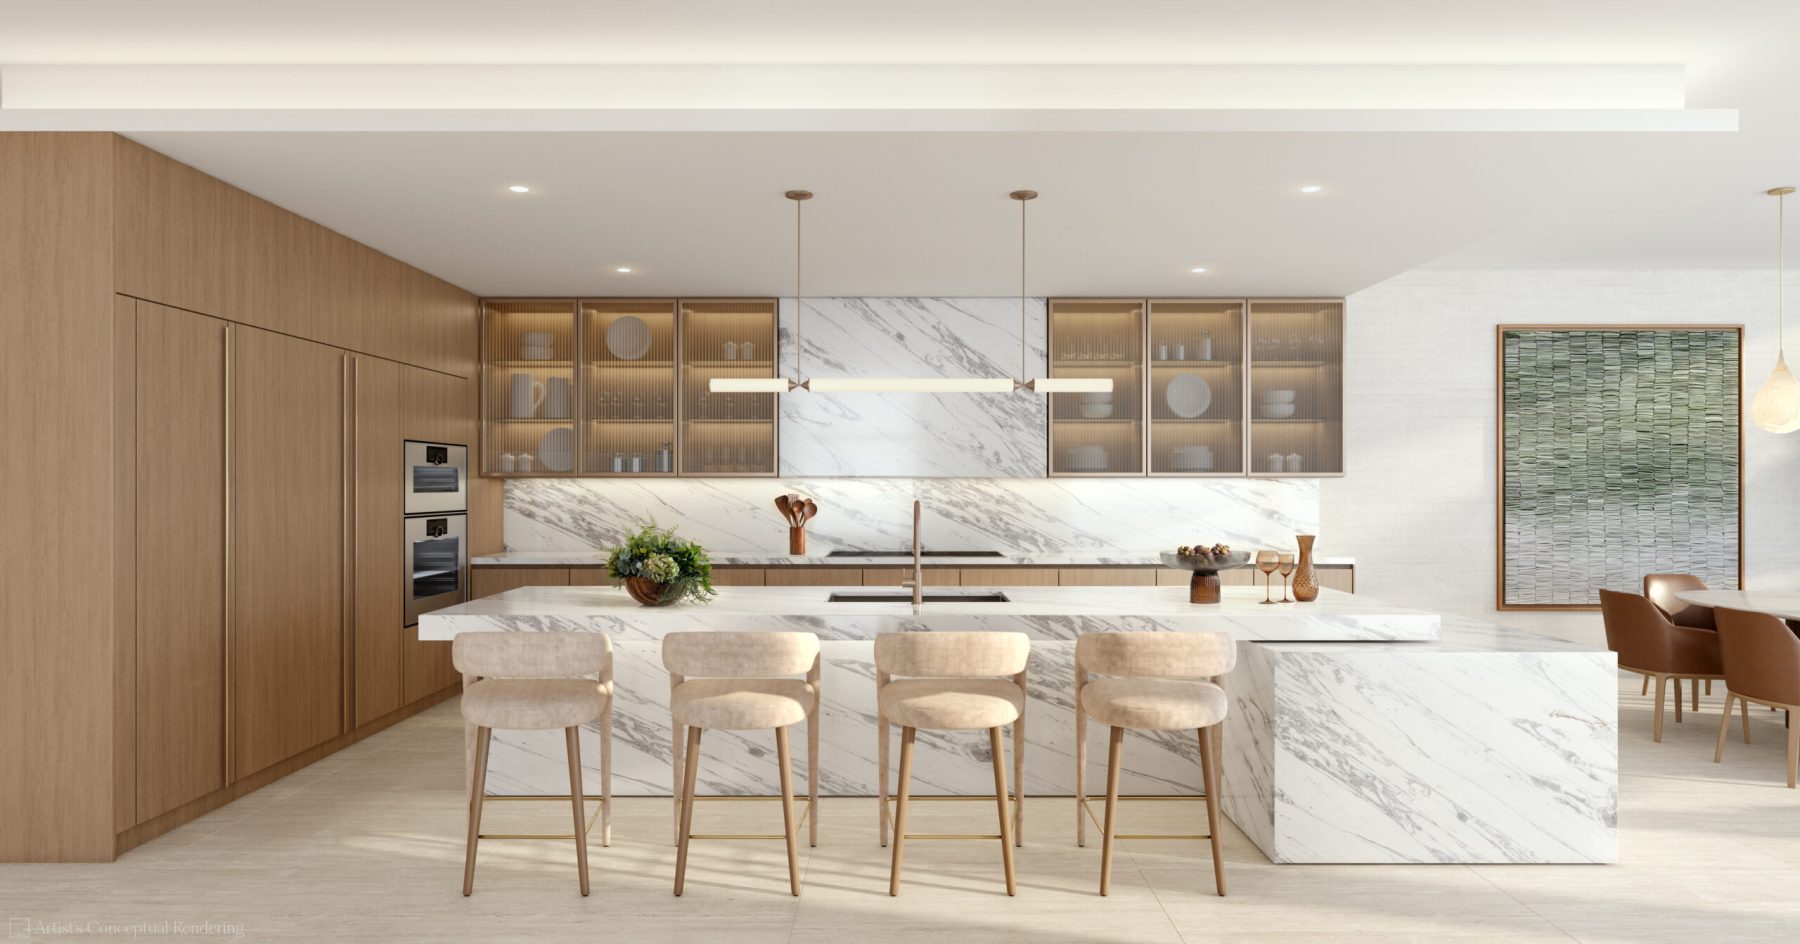
- Kitchens & Finishes: Fine Italian cabinetry, custom Gaggenau appliance suites, smart refrigeration, integrated water filtration systems, and built-in culinary camera technology. Private outdoor summer kitchens are available in select residences.
- Wellness & Environmental Architecture:
- Medical-grade HEPA air purification system throughout homes.
- Multi-stage reverse osmosis water filtration system.
- Low-EMF environment (electrical systems wired with MC cable).
- Circadian lighting control programs (Lutron RadioRA 3 processor).
- Smart climate and humidity control with discrete linear diffusers.
- Keyless smart-home entry and sound-dampened wall construction.
Nobu Culinary & Hospitality Experience
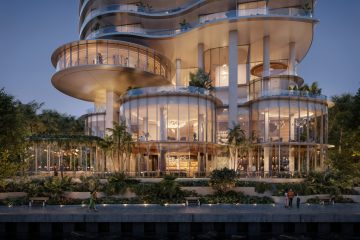
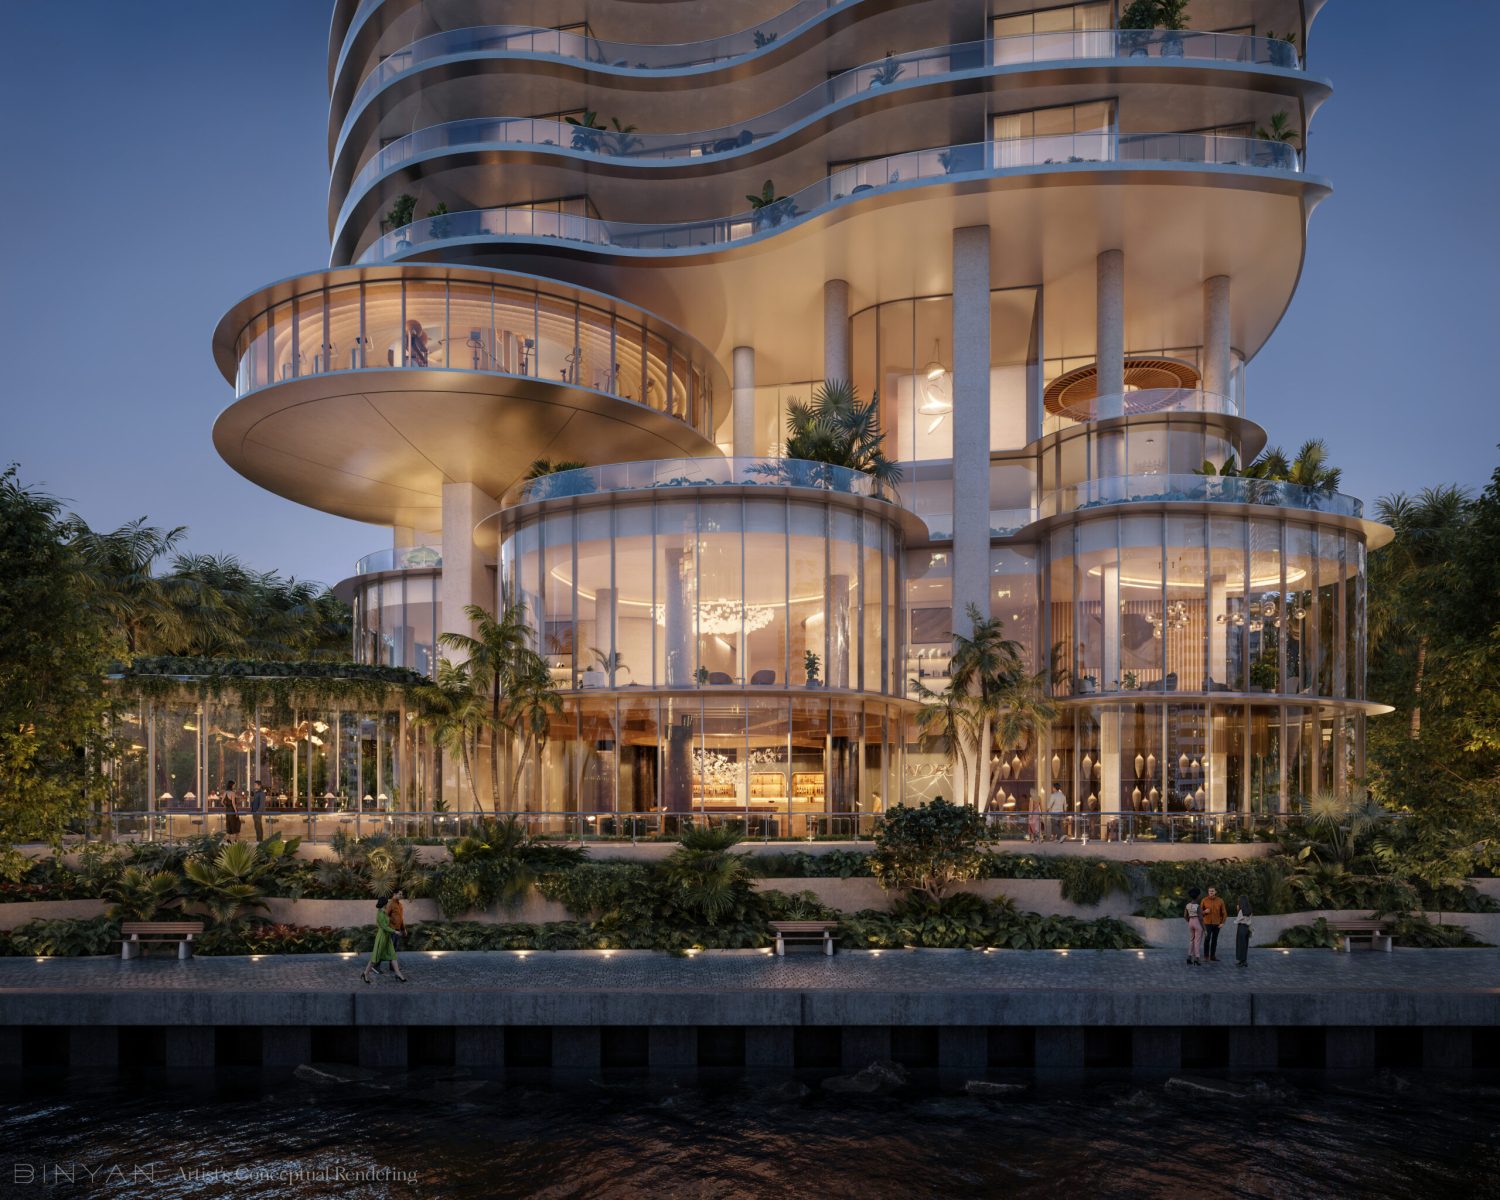
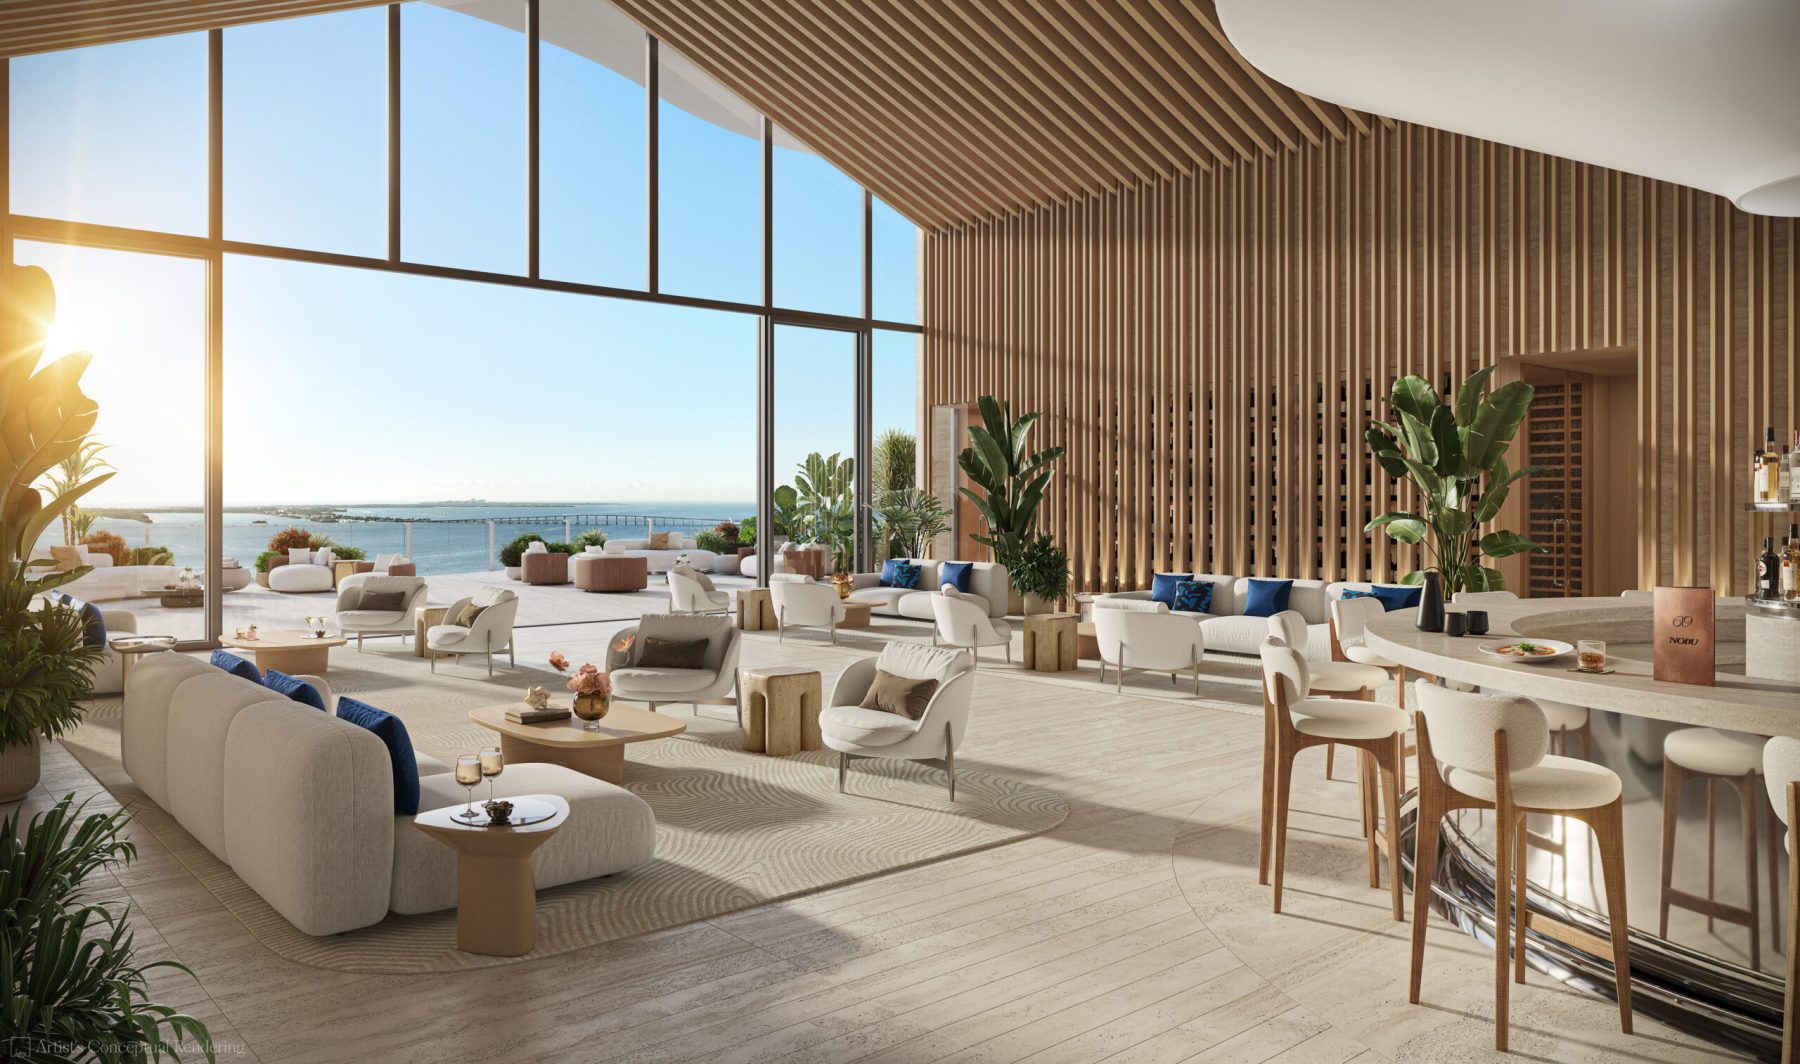
- Ground-Floor Nobu Restaurant & Bar: Signature waterfront Nobu restaurant housed in a distinctive circular structure, featuring expansive bayfront dining terraces, an outdoor lounge, and priority reservations for residents.
- Poolside Nobu Café: Exclusive indoor/outdoor culinary venue located on the 11th-floor pool deck offering dedicated food and beverage service.
- In-Residence Services: Private Nobu chef services, customized in-residence dining, signature Nobu dining to-go, and continuous food and beverage service across all amenity decks.
Wellness, Biohacking & Longevity Ecosystem (90,000+ SF)
- Longevity & Biohacking Suite: Hyperbaric oxygen chambers, cryotherapy chambers, IV peptide therapy, Tesla chairs, compression therapy, red light therapy, ozone therapy, PEMF therapy, neural reset healing pods, and mind wave therapy.
- Thermal & Hydrotherapy Circuit: Traditional Hammam, Himalayan salt rooms, infrared saunas, steam rooms, cold plunge pools, rejuvenation salt pool, lap pool, and custom aromatherapy, rain, and cryo showers.
- Personalized Care: On-site Wellness Concierges offering customized health and longevity protocols based on individual biometrics and body analysis.
Fitness, Movement & Sports Facilities
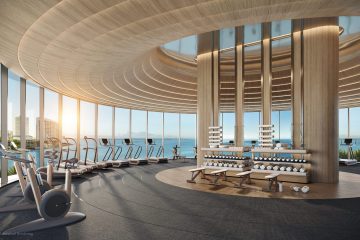
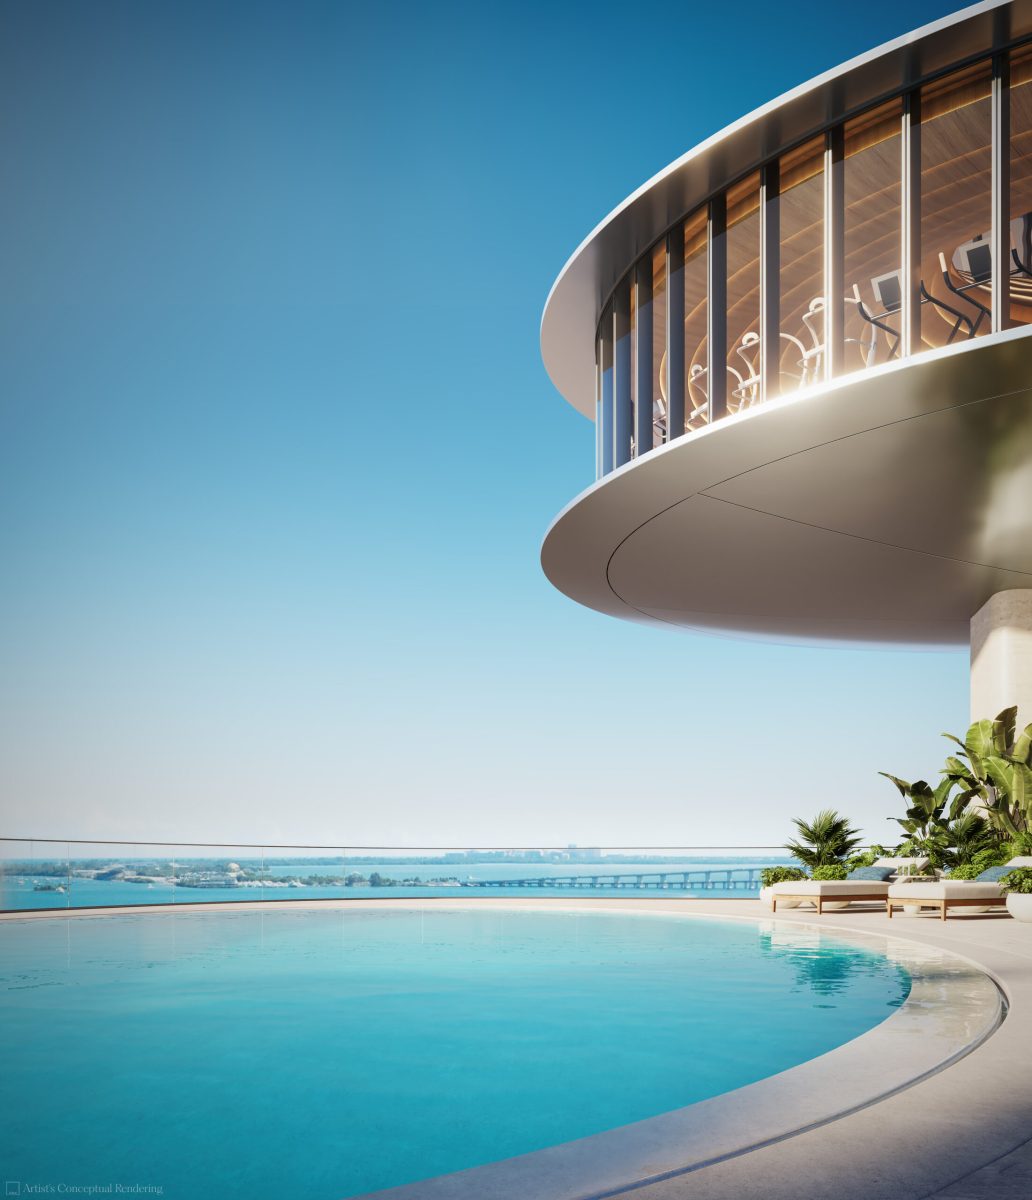
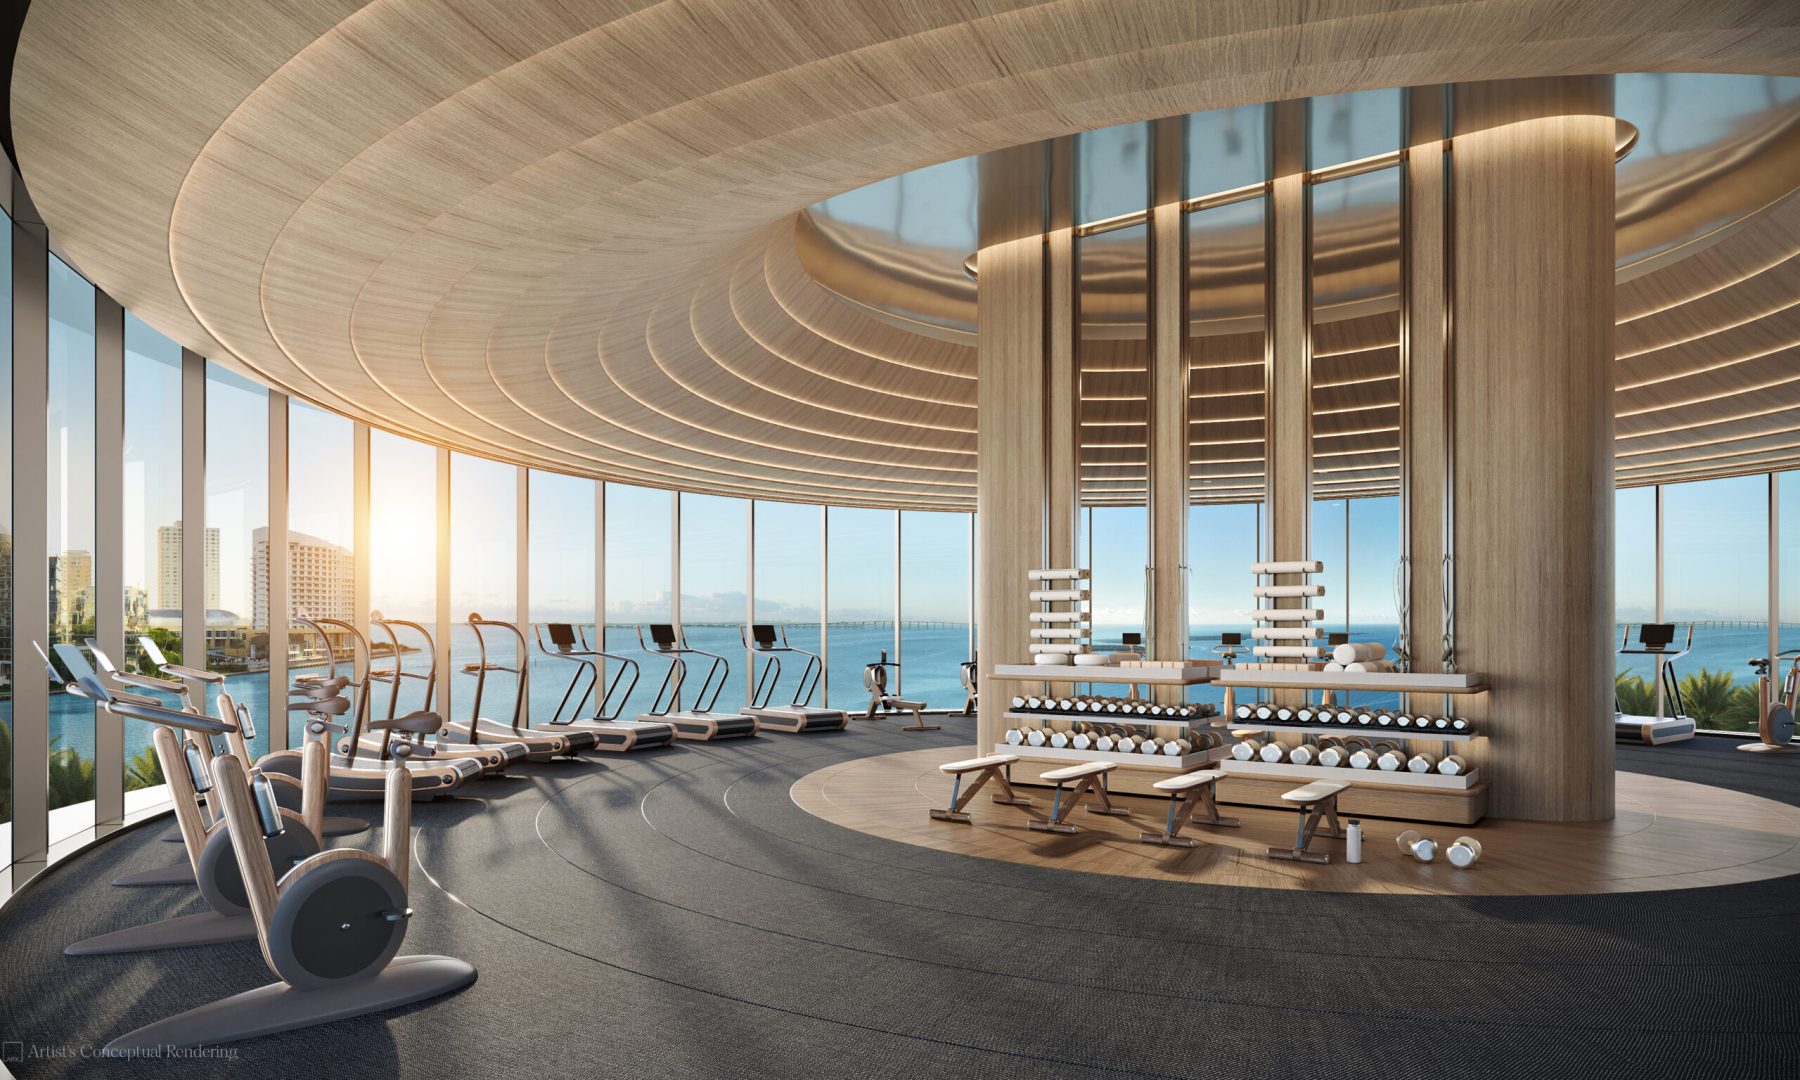
- Fitness Center: State-of-the-art strength and cardio studio with full panoramic water views.
- Specialized Studios: Dedicated spaces for Reformer, Megaformer, and EXO Chair Pilates, indoor yoga, spinning, lymphatic rebound training, and heavy lifting/HIIT.
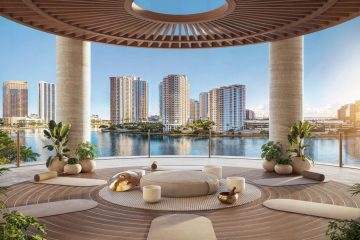
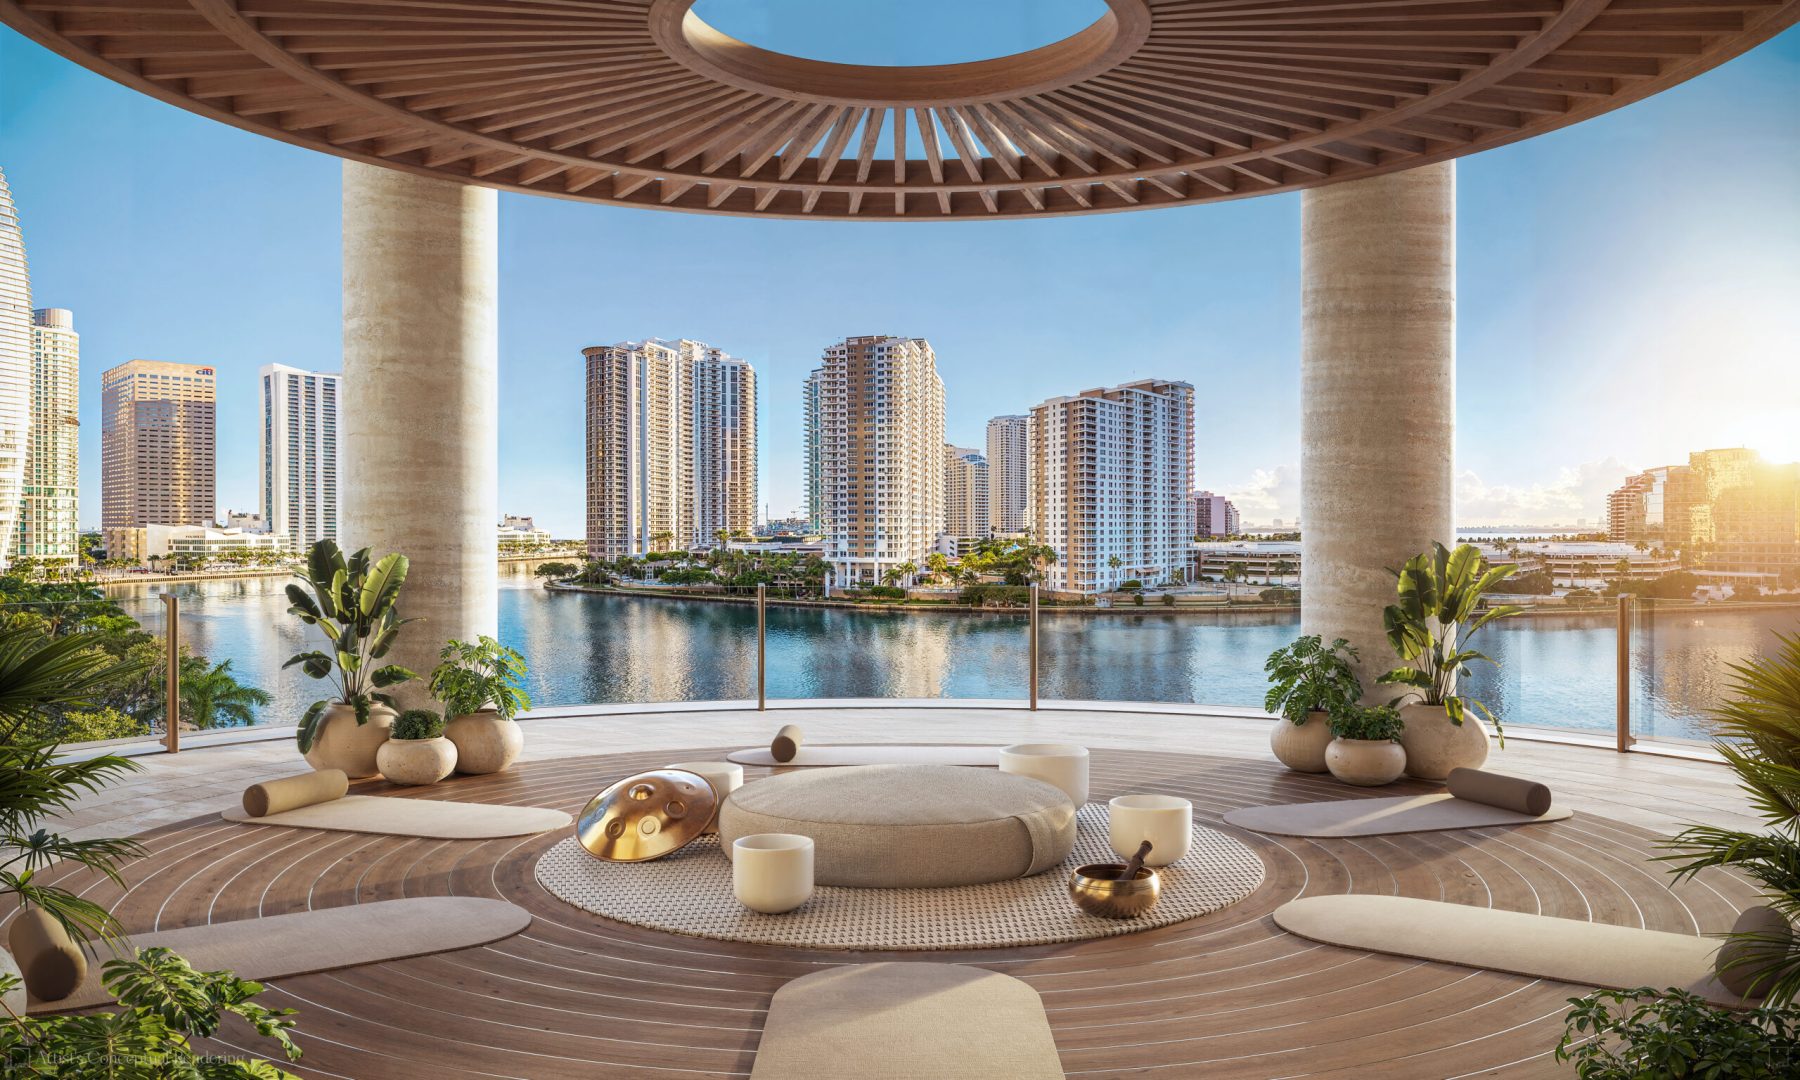
- Outdoor Facilities: Outdoor yoga and sound healing pavilion.
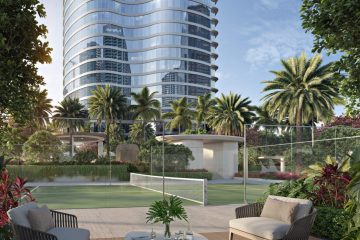
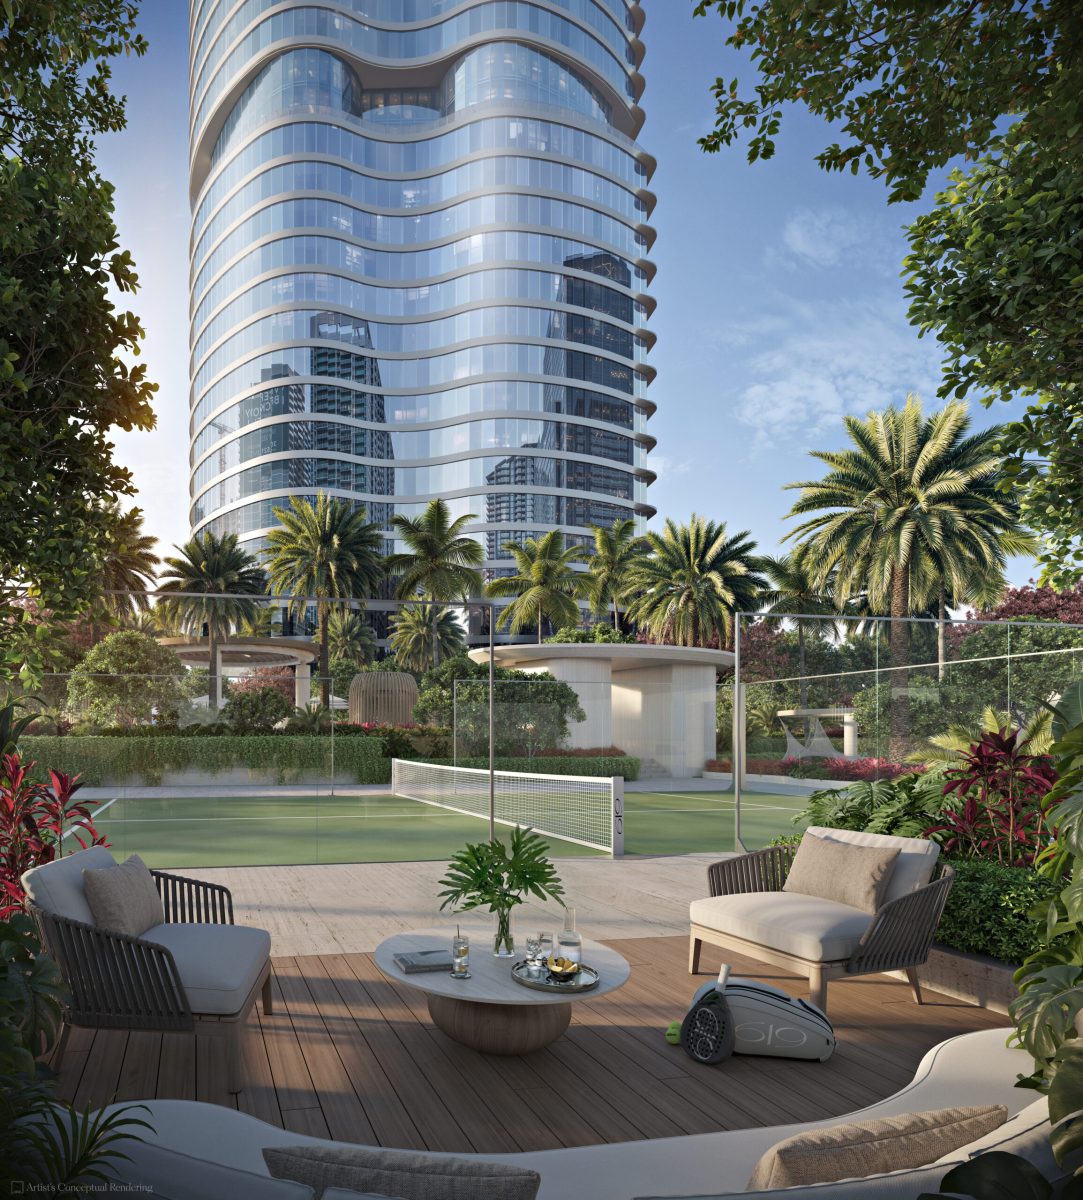
- 619 Sports Club: Two outdoor Padel courts, paddock social zone, and recovery area equipped with cold plunges and specialized stretching equipment.
Social, Entertainment & Family Amenities
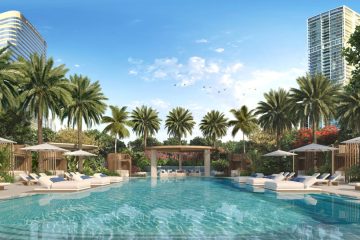
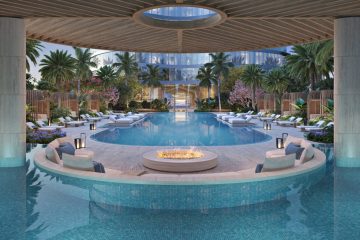
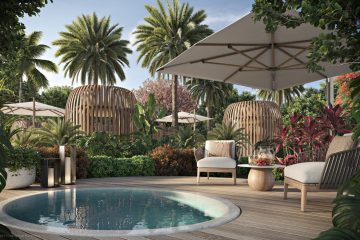
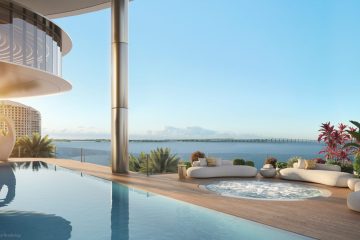
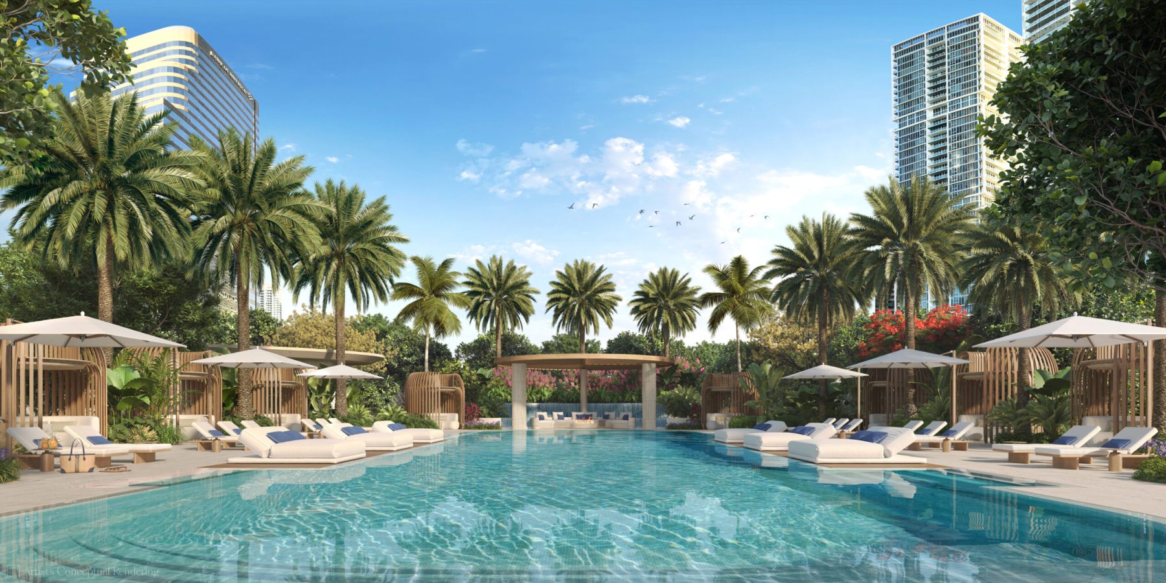
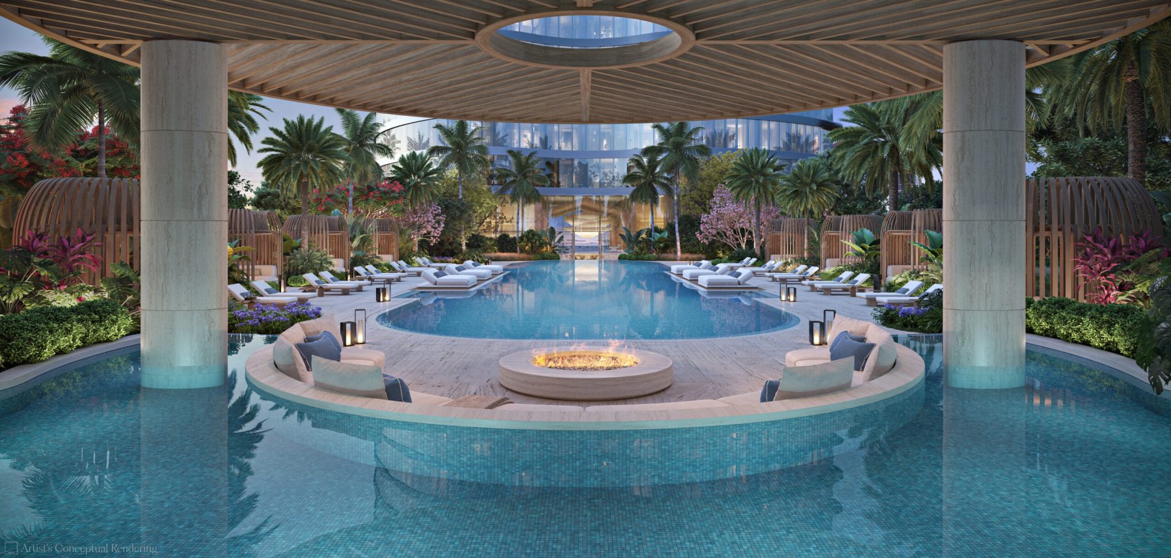
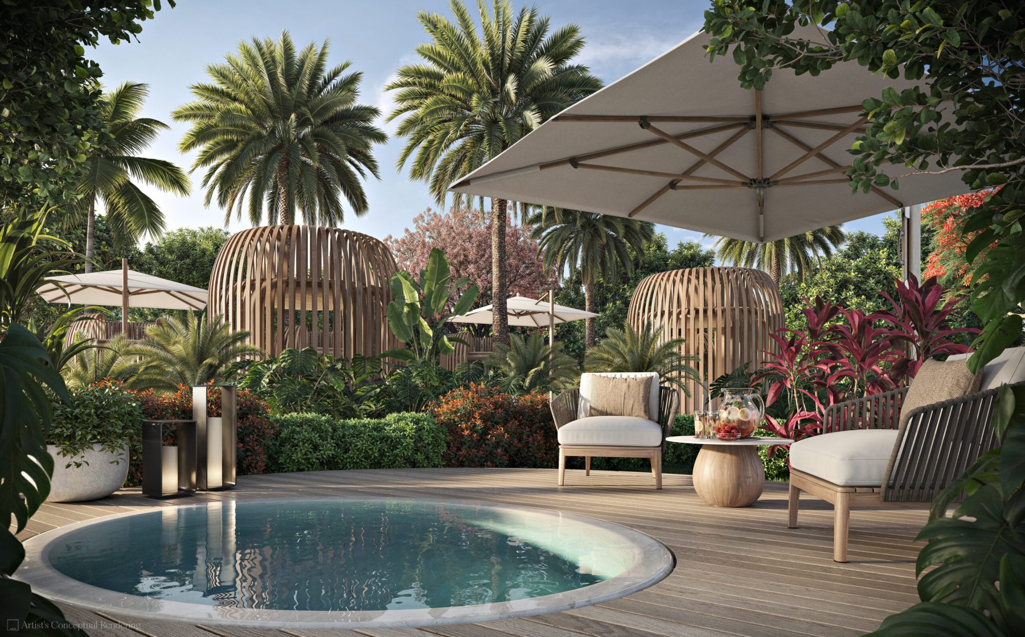
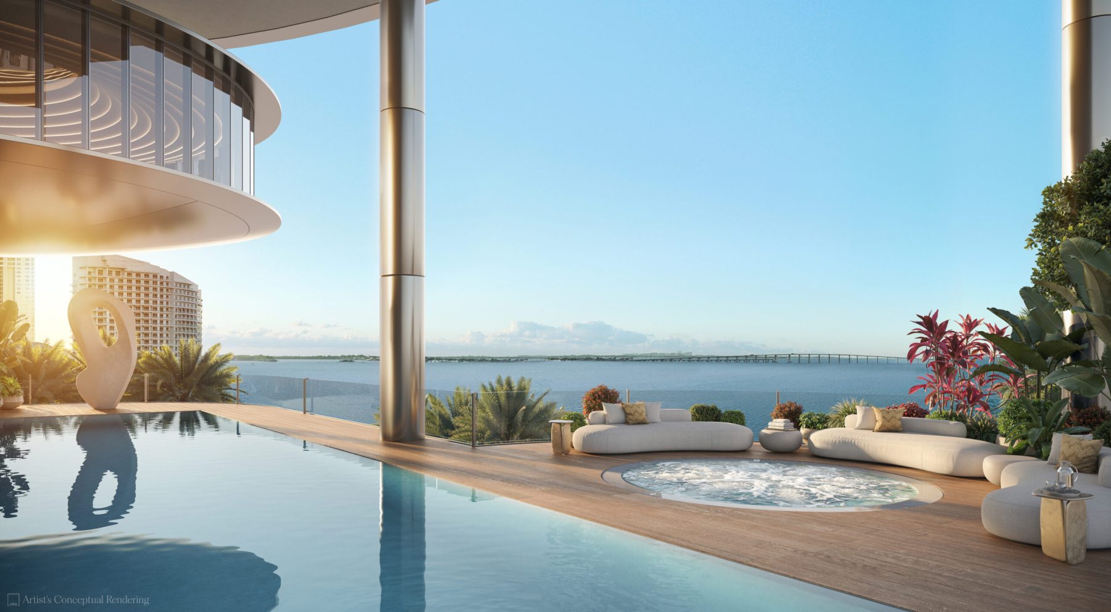
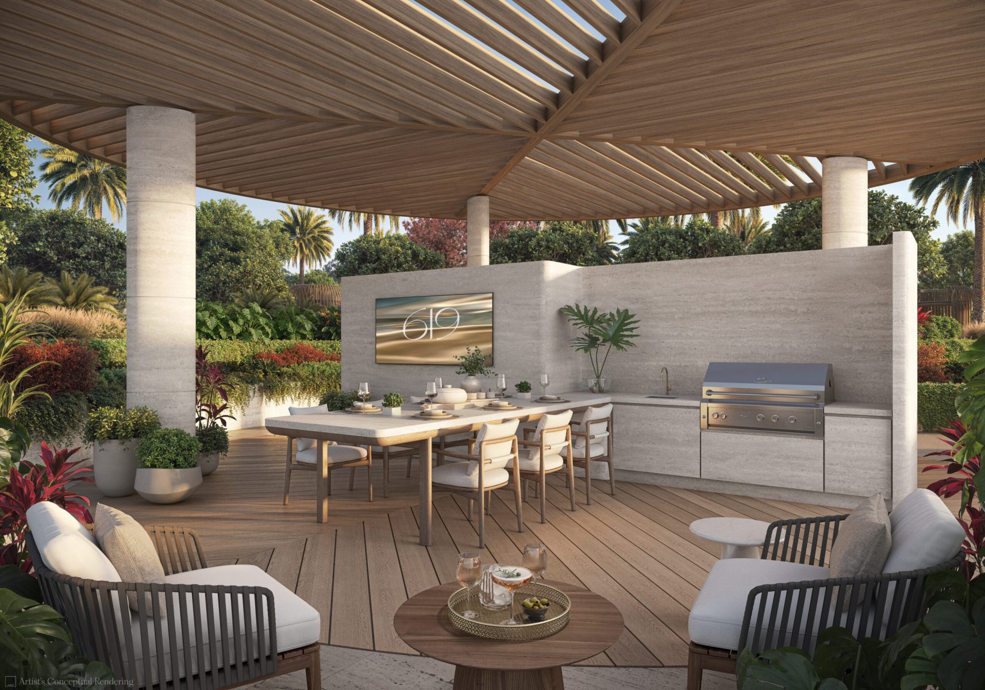
- Resort Pool Deck (Level 11): 86-foot pool, private poolside cabanas, daybeds, firepit lounge, and outdoor dining/grilling enclaves set among Zen gardens and water features.
- Immersive VR Suite: Professional-grade Formula 1, Golf, and Ski simulators.
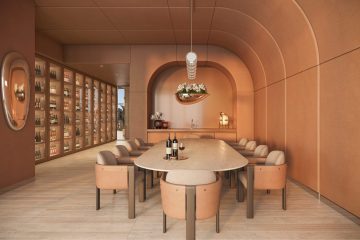
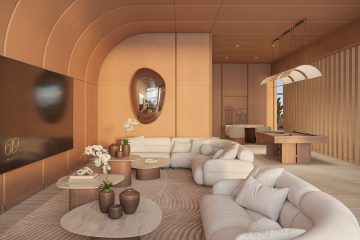
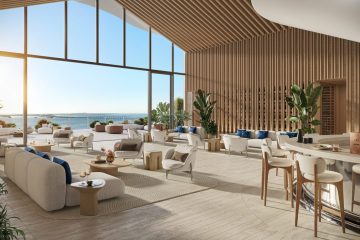
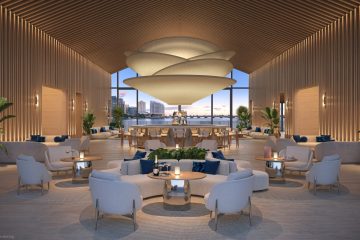
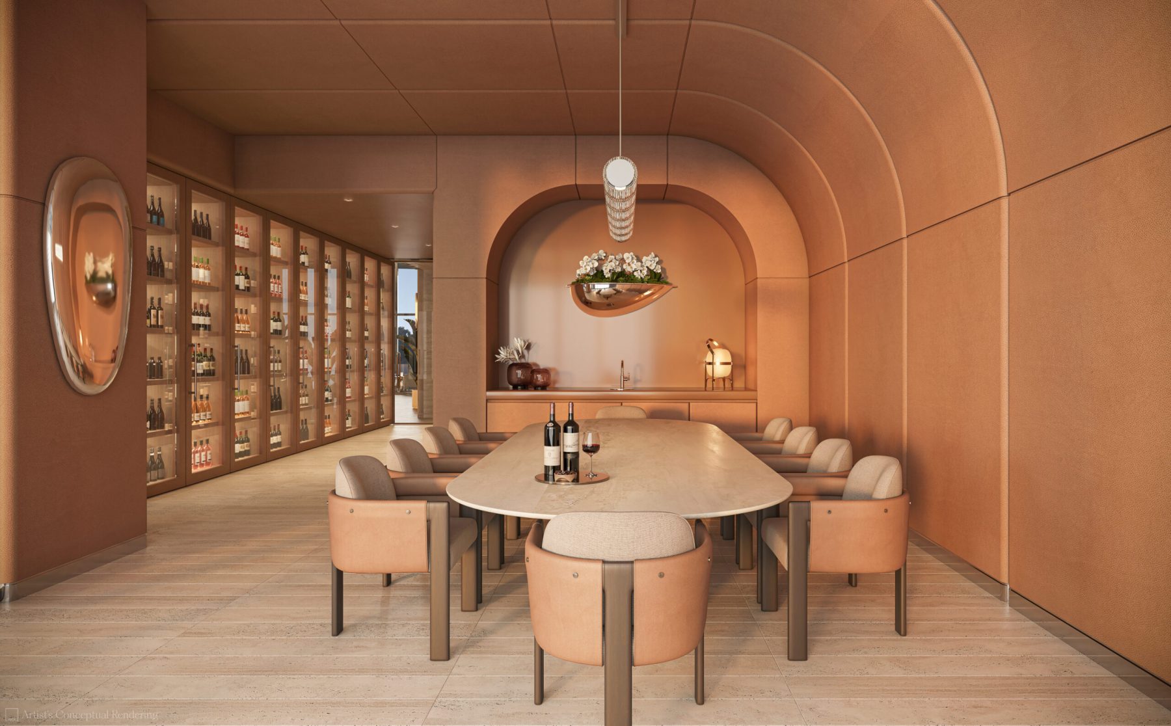
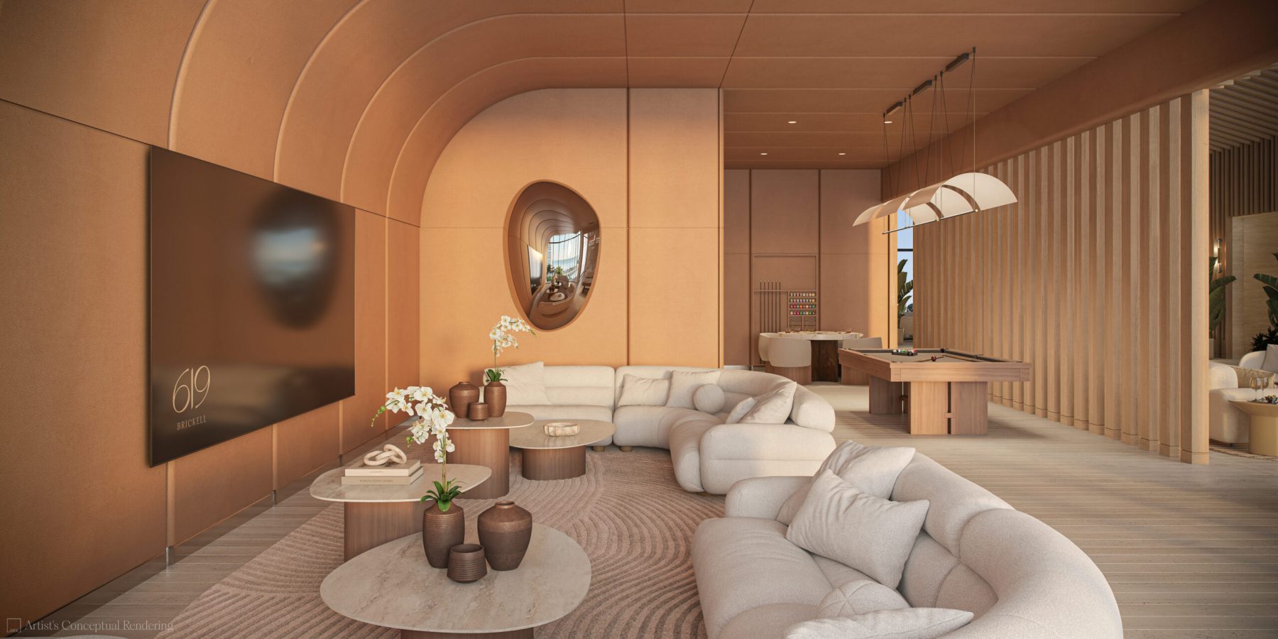
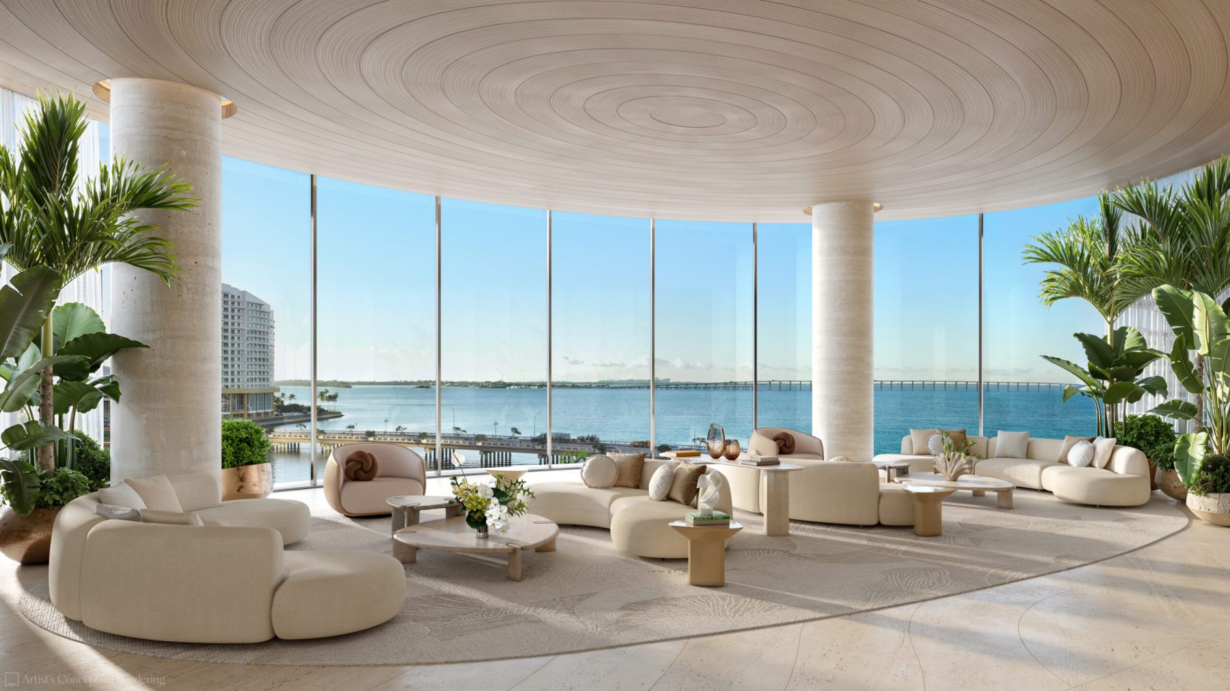
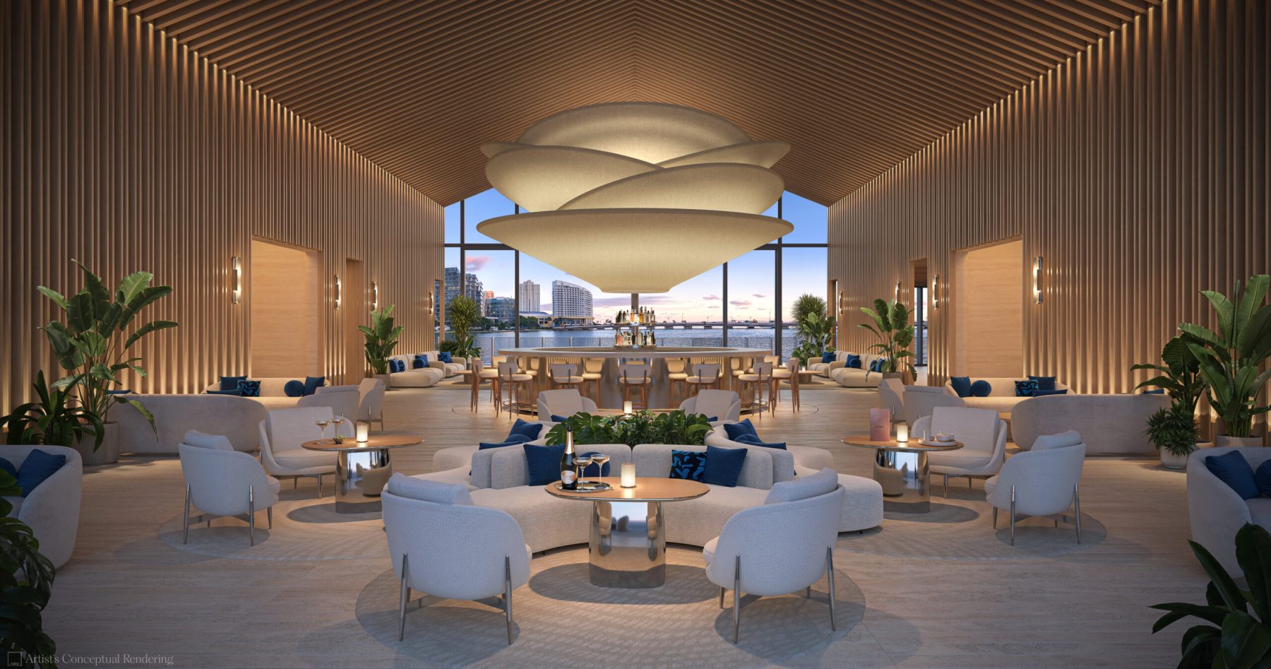
- Social Lounges: Owner’s lounge with bay views, private wine cellar and tasting lounge, billiards and game salon, tea lounge, and library.
- Executive & Business Facilities: Private co-working lounge, executive business suites, and private boardroom.
- 619 Kids’ Discovery Zone: Indoor children's play suite alongside an outdoor play terrace with climbing nets.
- Arrival & Services: Private porte-cochère entry, enveloped stone lobby arrival, 24-hour concierge, butler reception, valet and self-parking options, private resident garages, and dedicated house car service.
Deposit Structure & Project Timeline
- Targeted Delivery: Estimated for December 2030 (Groundbreaking anticipated May 2027; Top-Off in 2028).
- Standard Deposit Schedule:
- 10% at Contract
- 5% after 90 Days
- 15% at Groundbreaking (May 2027)
- 10% at Top-Off (2028)
- 60% Balance at Closing (Dec 2030)
Click Image to enlarge